Contemporary design of a new extension in London
A sophisticated extension brings garden and house together
Location East Finchley
Completion date 2014
Architect Jonny Marrion
Cost £100k
For people with a love of cooking and gardening, your kitchen and the way it connects with your outside space are all-important. Yet this spacious Edwardian semi-detached home had an ageing extension that effectively separated the garden from the interior.
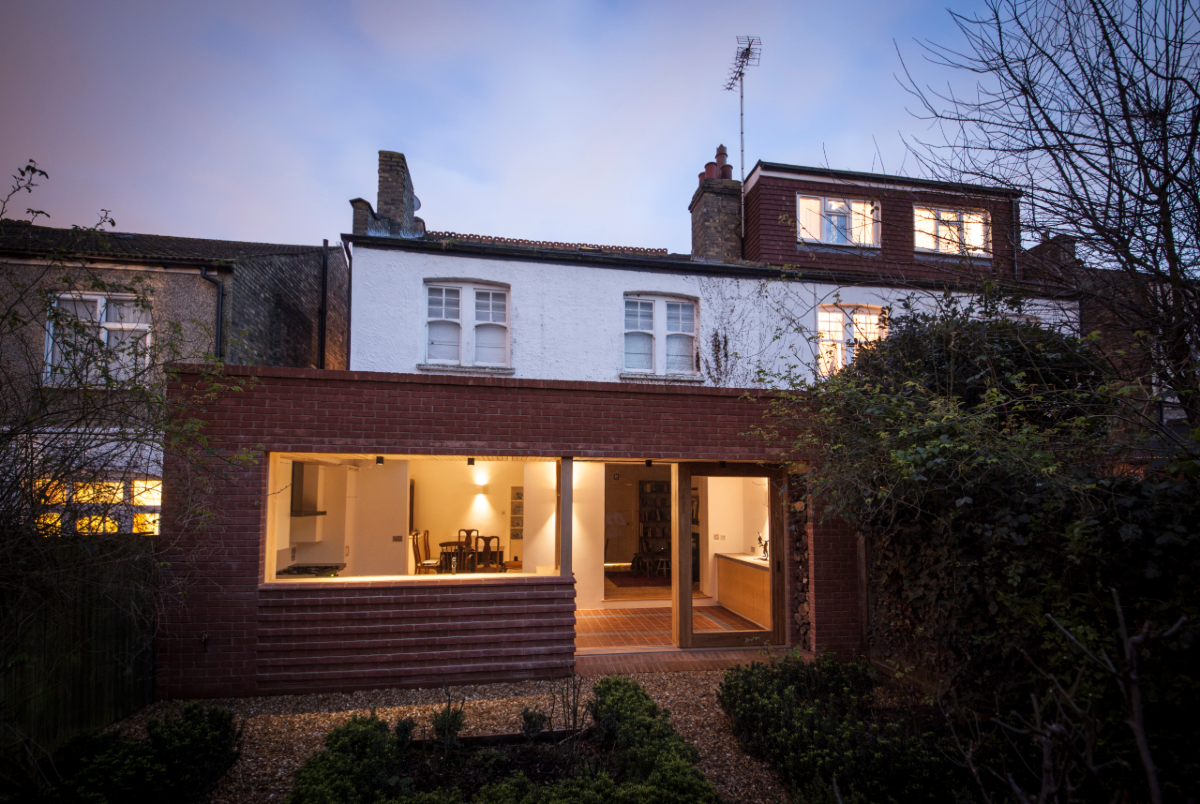
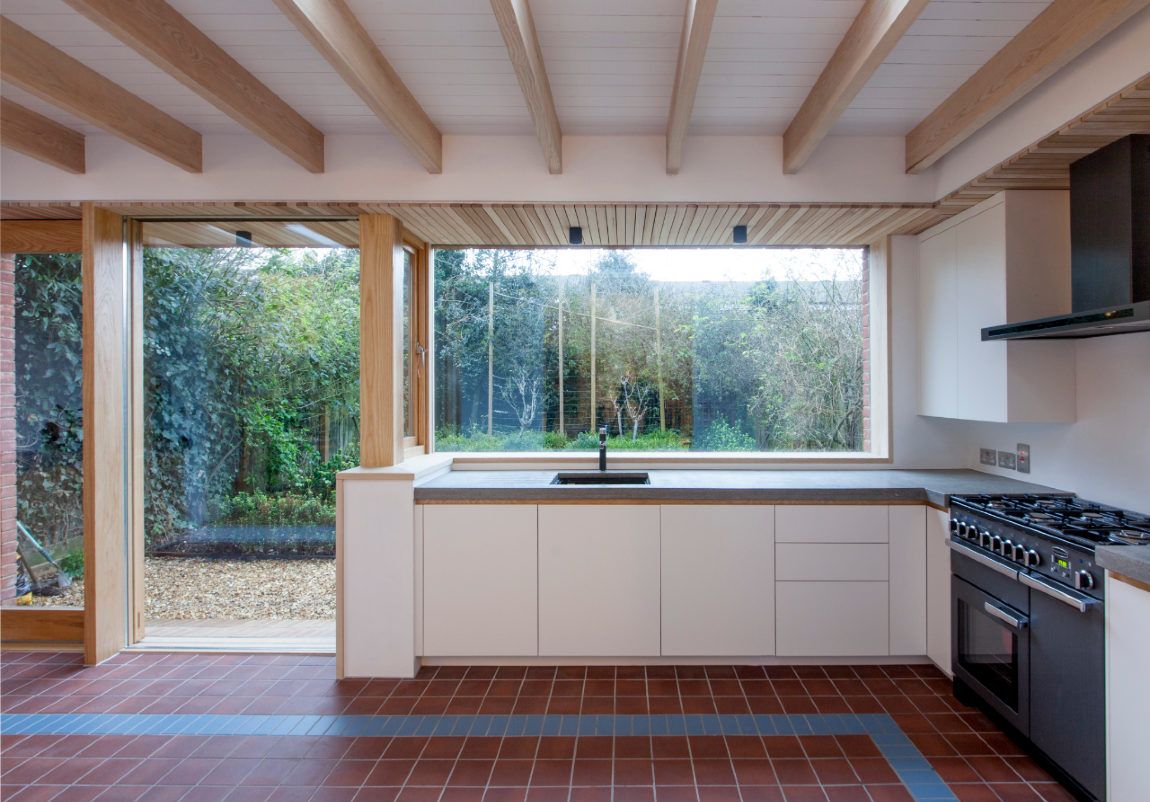
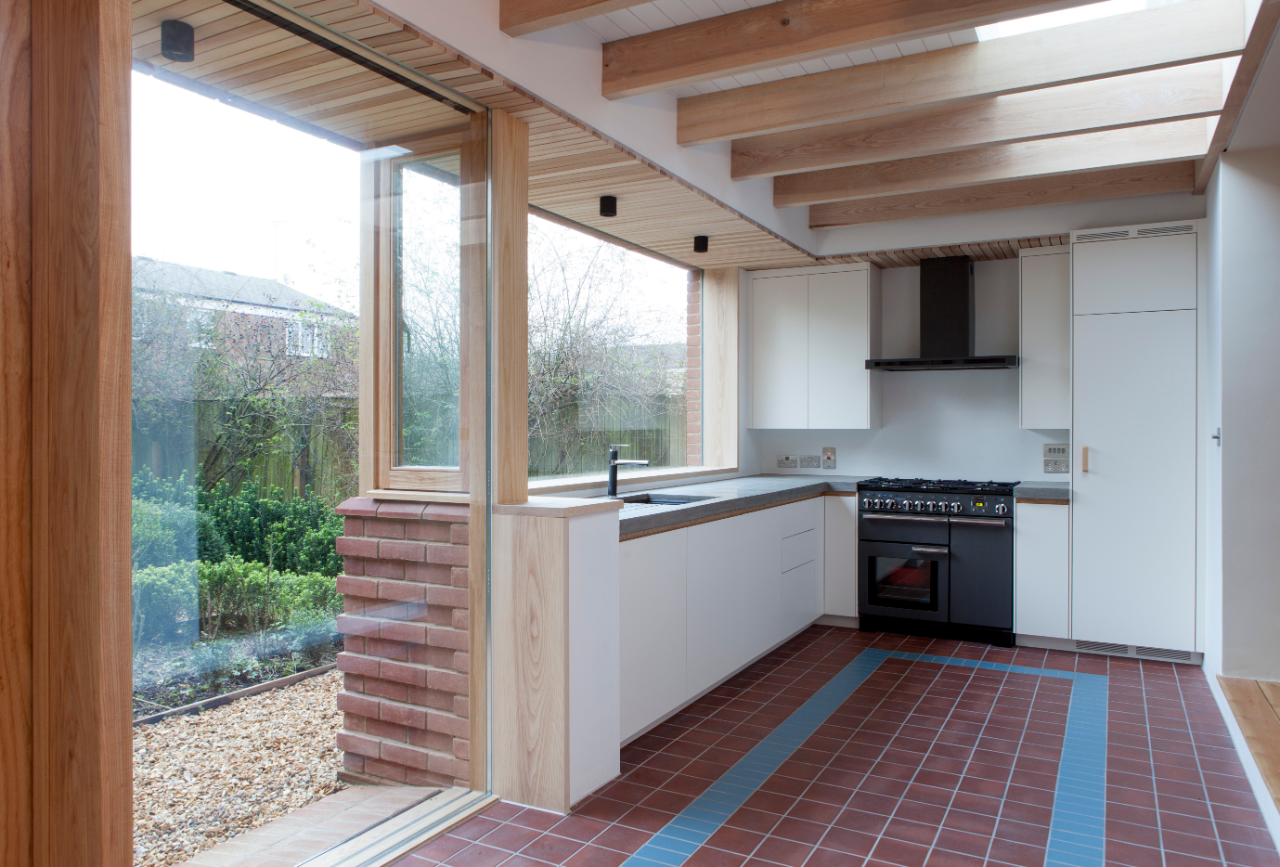
Jonny Marrion’s simple proposal was for a new brick extension that opened up views to the garden and allowed natural light to penetrate far into the inner rooms of the house. The secret was glazing. A large, frameless window above the worktop and a full height frameless window alongside it create a wide, uninterrupted opening that makes the garden a feature of the kitchen. High levels of insulation – 50% better than building regulations – offset any heat loss.
The beautiful timber roof structure and veneers in the kitchen are all taken from a single ash tree from Cumbria, as is the ash framed sliding door flush with the threshold. The kitchen itself is a bespoke design with in situ polished concrete worktops and an elegantly tiled floor.
Externally the extension has a brick wall with relief detailing, and a wildflower roof to attract bees and increase urban biodiversity.
Contemporary extension design
Hart Design and Construction can transform a house into a home, creating new possibilities with our skills in contemporary extension design.
You can view more of our extension projects here.